





4 Beds
4 Baths
3,692 SqFt
4 Beds
4 Baths
3,692 SqFt
Key Details
Property Type Single Family Home
Sub Type Single Family Residence
Listing Status Active
Purchase Type For Sale
Square Footage 3,692 sqft
Price per Sqft $264
Subdivision Turning Hawk Ranch Un 02
MLS Listing ID OM724136
Bedrooms 4
Full Baths 3
Half Baths 1
HOA Fees $1,200/ann
HOA Y/N Yes
Annual Recurring Fee 1200.0
Year Built 1997
Annual Tax Amount $12,504
Lot Size 2.200 Acres
Acres 2.2
Property Sub-Type Single Family Residence
Source Stellar MLS
Property Description
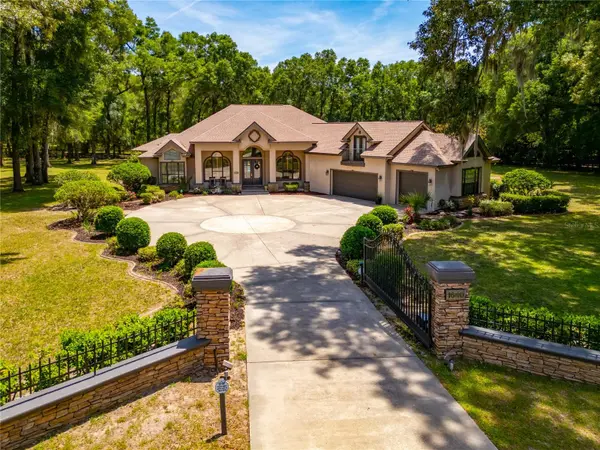
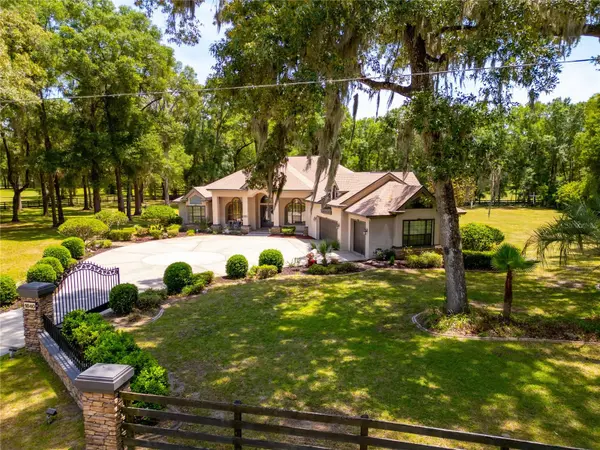
Situated on 2.2 fully fenced acres, the property is well-suited for one to two horses, with plenty of room to add a small barn or stable—a great fit for equestrian buyers looking for space to grow.
From the moment you arrive—through the automatic ornamental gate, past the expansive circular driveway, and up to the three-car garage—you'll see the great bones this home has to offer. Step through the grand double-door entry into a light-filled interior featuring formal living and dining rooms, with a stunning coffered ceiling in the living room, along with a private library—ideal for a home office or quiet retreat.
The kitchen offers a well-appointed center island, coffee bar, double ovens, abundant custom wood cabinetry, and granite countertops—a solid foundation ready for a buyer's personal touch. It flows into a bright breakfast room with a beautiful bay window offering a wonderful view of the pool and yard, and into an inviting family room anchored by a warm, cozy fireplace—perfect for gathering with family and friends, once you've made it your own.
The primary suite offers French doors to the lanai and an oversized walk-in closet, with an en-suite bath featuring dual vanities, a soaking tub, and a separate walk-in shower. Three additional bedrooms and three additional bathrooms provide ample space, including a versatile fourth bedroom above the garage with its own full bath—ideal as an in-law suite, guest quarters, or private retreat. A full cabana bath on the main floor offers convenient pool access.
Outside, the covered lanai with an outdoor bar and screened pool deck under a large birdcage enclosure are ready for someone to bring fresh energy and finish what's already a great outdoor setup—with plenty of room left over for horses or a barn.
The big-ticket items are already handled, with a new roof, two new A/C units, and two new hot water heaters all installed in 2023—so your renovation dollars can go straight into cosmetics and personalization rather than major systems. This is a true fixer-upper opportunity with real bones, real acreage, and real upside. Schedule your private tour today and see the potential for yourself.
Location
State FL
County Marion
Community Turning Hawk Ranch Un 02
Area 34480 - Ocala
Zoning A1
Interior
Interior Features Ceiling Fans(s), Crown Molding, Eat-in Kitchen, High Ceilings, Kitchen/Family Room Combo, Open Floorplan, Solid Wood Cabinets, Split Bedroom, Stone Counters, Thermostat, Walk-In Closet(s), Window Treatments
Heating Central
Cooling Central Air
Flooring Carpet, Ceramic Tile
Fireplaces Type Gas
Furnishings Negotiable
Fireplace true
Appliance Cooktop, Dishwasher, Dryer, Refrigerator, Washer
Laundry Inside
Exterior
Exterior Feature Balcony, Lighting
Garage Spaces 3.0
Pool Gunite, In Ground
Utilities Available Electricity Connected
View Y/N No
Water Access No
View Trees/Woods
Roof Type Shingle
Porch Covered, Enclosed, Patio, Rear Porch
Attached Garage true
Exposure North
Garage true
Private Pool Yes
Building
Lot Description Cleared, Landscaped, Level, Paved, Private, Zoned for Horses
Entry Level Two
Foundation Slab
Lot Size Range 2 to less than 5
Sewer Septic Tank
Water Well
Structure Type Block
New Construction false
Schools
Elementary Schools Belleview Elementary School
Middle Schools Belleview Middle School
High Schools Belleview High School
Others
Pets Allowed Yes
Senior Community No
Ownership Fee Simple
Monthly Total Fees $100
Acceptable Financing Cash, Conventional
Membership Fee Required Required
Listing Terms Cash, Conventional
Special Listing Condition None
Virtual Tour https://www.propertypanorama.com/instaview/stellar/OM724136

Schools and Properties Nearby