





2 Beds
2 Baths
1,165 SqFt
2 Beds
2 Baths
1,165 SqFt
Key Details
Property Type Single Family Home
Sub Type Villa
Listing Status Active
Purchase Type For Sale
Square Footage 1,165 sqft
Price per Sqft $278
Subdivision Courtyard Villas
MLS Listing ID G5117560
Bedrooms 2
Full Baths 2
HOA Y/N No
Annual Recurring Fee 2448.0
Year Built 2002
Annual Tax Amount $4,766
Lot Size 3,920 Sqft
Acres 0.09
Lot Dimensions 42x90
Property Sub-Type Villa
Source Stellar MLS
Property Description
Inside, you will find modern updates throughout, including granite countertops and elegant crown molding complemented by new baseboards. The residence is finished with textured ceilings and new window treatments, while the kitchen comes fully equipped with a stainless steel refrigerator, gas stove, microwave, and dishwasher.
The flooring is Engineered hardwood in the main living area, tiled kitchen and baths with new carpet in the bedrooms.
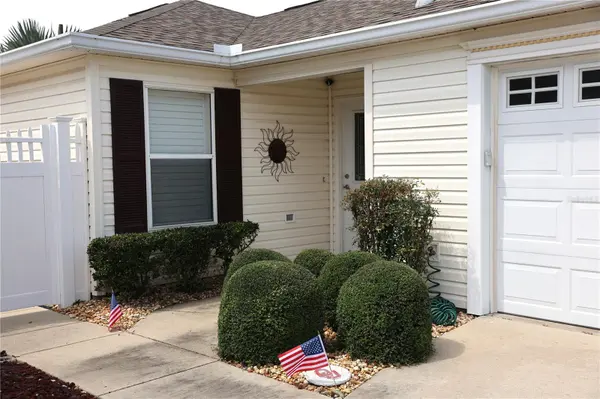
Step outside to enjoy your own private sanctuary, where a concrete privacy wall surrounds the lot. The screened lanai and separate concrete patio offer ideal spaces for relaxing or hosting guests in the fresh air.
Living here provides convenient access to local amenities, including the 19-acre First Responders Recreation Center with its 18-hole putting course. You are also positioned perfectly between the Glenview and Nancy Lopez Championship courses, and close to the Savannah Center, the VA Clinic, and the Mulberry shopping center.
This property appeals to those prioritizing low-maintenance living and proximity to recreational facilities and essential services.
The roof was replaced in 2019 and the HVAC system was replaced in 2025.
There is no bond, taxes are $3726 for non-homestead, and assessments are $1069.
Location
State FL
County Marion
Community Courtyard Villas
Area 32162 - Lady Lake/The Villages
Zoning PUD
Rooms
Other Rooms Florida Room
Interior
Interior Features Ceiling Fans(s), Crown Molding, Living Room/Dining Room Combo, Open Floorplan, Solid Surface Counters, Solid Wood Cabinets, Stone Counters, Thermostat, Walk-In Closet(s)
Heating Central, Natural Gas
Cooling Central Air
Flooring Carpet, Hardwood, Tile
Fireplaces Type Gas
Furnishings Unfurnished
Fireplace false
Appliance Dryer, Washer
Laundry Laundry Room
Exterior
Exterior Feature Lighting, Rain Gutters
Parking Features Driveway, Garage Door Opener, Garage Faces Side
Garage Spaces 1.0
Fence Vinyl
Community Features Clubhouse, Community Mailbox, Deed Restrictions, Fitness Center, Gated Community - No Guard, Golf Carts OK, Golf, Pool, Sidewalks, Special Community Restrictions, Tennis Court(s)
Utilities Available Cable Connected, Electricity Connected, Natural Gas Connected, Sewer Connected, Water Connected
Amenities Available Clubhouse, Fence Restrictions, Fitness Center, Golf Course, Maintenance, Optional Additional Fees, Pickleball Court(s), Pool, Recreation Facilities, Security, Shuffleboard Court, Tennis Court(s)
View Y/N No
Water Access No
Roof Type Shingle
Porch Covered, Patio, Rear Porch, Screened
Attached Garage true
Exposure Southeast
Garage true
Private Pool No
Building
Lot Description Landscaped, Level, Near Golf Course, Paved
Story 1
Entry Level One
Foundation Slab
Lot Size Range 0 to less than 1/4
Sewer Public Sewer
Water Public
Structure Type Vinyl Siding
New Construction false
Schools
Elementary Schools Harbour View Elementary School
Middle Schools Lake Weir Middle School
High Schools Belleview High School
Others
HOA Fee Include Pool,Recreational Facilities,Security
Senior Community Yes
Ownership Fee Simple
Monthly Total Fees $204
Acceptable Financing Cash, Conventional, FHA, VA Loan
Listing Terms Cash, Conventional, FHA, VA Loan
Special Listing Condition None
Virtual Tour https://www.zillow.com/view-imx/b88c116a-2969-425d-a9a6-cd90f4e11b90?wl=true&setAttribution=mls&initialViewType=pano

Schools and Properties Nearby